
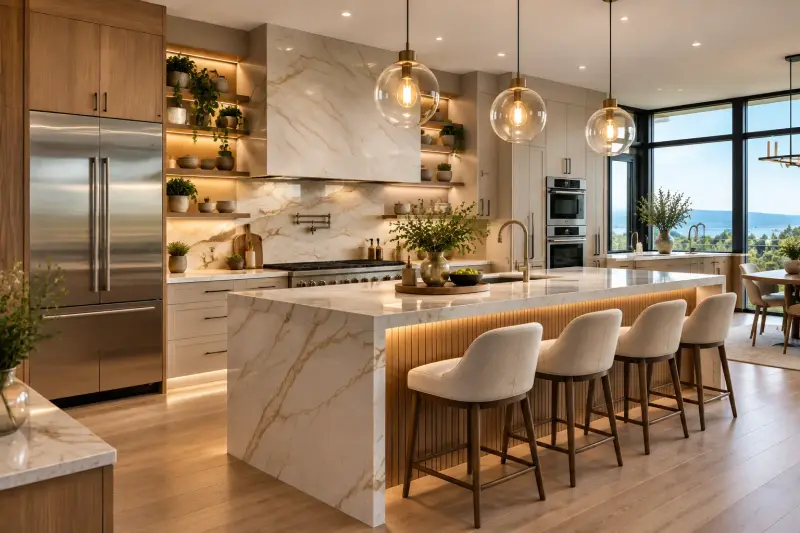
Open-Concept Kitchen Conversion
Open the room up, without guessing about the wall. Remove or reshape walls to connect the kitchen to living and dining areas.
About open-concept kitchen conversion
Opening a kitchen to the adjoining rooms brings in natural light, improves sightlines and makes entertaining easier. It is one of the most transformative changes you can make to a closed-off floor plan.
The critical question is what the wall is carrying. Load-bearing walls can be opened, but they need proper engineering, temporary supports and a beam sized for the load, and the work usually requires permits.
What's included
- Wall assessment and engineering coordination
- Temporary shoring and beam installation
- Rerouting of wiring, plumbing and ductwork
- Patching floors, ceilings and drywall
- New cabinetry and island planning
- Finish work to blend the spaces
Choices to consider
Full removal
Takes the wall out entirely for the most open feel. Works well when paired with an island that anchors the kitchen.
Pass-through or partial opening
A wide opening or breakfast-bar pass-through keeps some separation while sharing light and conversation.
Cased opening
A widened doorway with trim detail is a lower-cost option that still improves flow.
Cost drivers
- Whether the wall is load-bearing
- What runs through the wall: wiring, pipes or ducts
- Beam size and structural engineering
- Flooring and ceiling repairs after removal
Timeline
Structural work adds planning and inspection steps. Allow time for engineering, permits and any required inspections before the wall comes down.
Before you start
- Never remove a wall before confirming what it supports.
- Plan where noise, cooking odors and clutter will now be visible or audible.
- Think about where wall cabinets and storage will go once the wall is gone.
Kitchen styles for inspiration
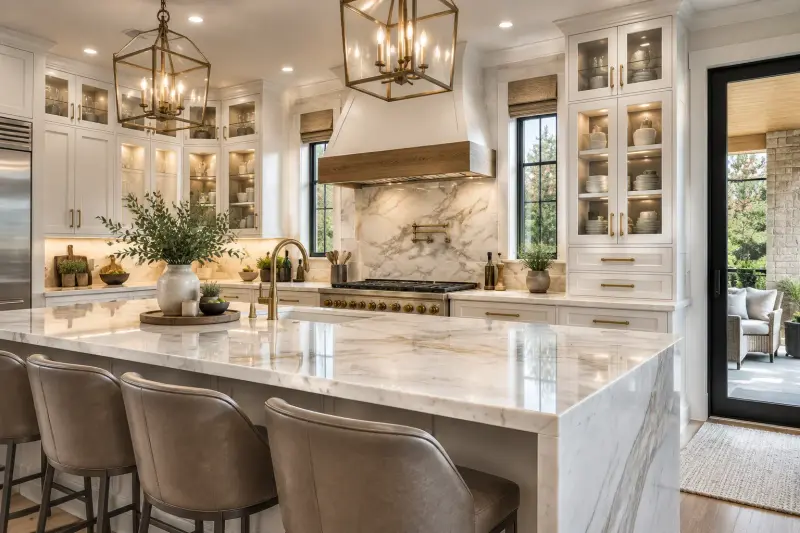
Glass-front cabinetry
Lit glass-front cabinets, a wood-trimmed range hood and a polished marble island.
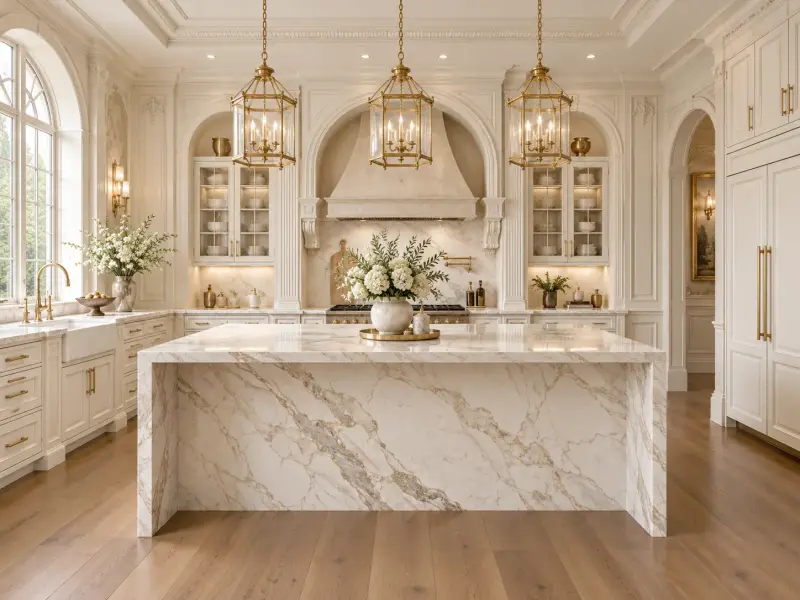
Classic paneled kitchen
Arched hood alcove, detailed millwork, brass lanterns and a marble island on wide-plank floors.
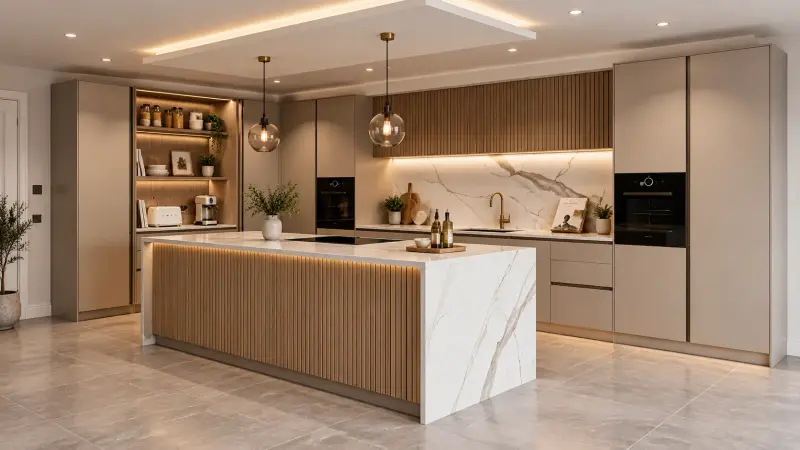
Slatted island and hidden pantry
A fluted-wood island, recessed ceiling lighting and a tall lit pantry alcove in a soft neutral palette.
Featured designs are shown for style reference.
Open-Concept Kitchen Conversion: common questions
How do I know if a wall is load-bearing?
A structural professional can tell you. Clues include walls running perpendicular to floor joists or supporting the roof, but you should never guess.
Do I need a permit to remove a wall?
Often yes, especially for load-bearing walls or walls with utilities in them. Your local building department can tell you what applies.
Will an open plan hurt storage?
It can reduce wall cabinet space, so plan for a pantry, an island with storage or taller cabinets on the remaining walls.
You may also need
Kitchen Island Installation
Add prep space, storage and seating with a custom or built-in island.
Learn moreKitchen Design & Layout Planning
Thoughtful layouts, material selections and clear plans before any work begins.
Learn moreKitchen Flooring Installation
Durable tile, hardwood, luxury vinyl and more, installed on a flat, sound subfloor.
Learn moreLooking for local pricing and tips? Find your city
Talk to us about open-concept kitchen conversion
Call to talk through your project, your budget and your timeline with a kitchen specialist.