
Kitchen Design & Layout Planning
A good plan saves more money than any discount. Thoughtful layouts, material selections and clear plans before any work begins.
About kitchen design & layout planning
The design phase is where most kitchen projects are won or lost. Decisions about the work triangle, aisle widths, storage, lighting and finishes are far cheaper to change on paper than after cabinets are installed.
Planning also protects your budget. When every cabinet, fixture and finish is specified before construction, quotes are more accurate and there are fewer surprise change orders.
What's included
- Measurements and existing-conditions review
- Layout options and workflow planning
- Cabinet elevations and storage plan
- Lighting and electrical plan
- Material, finish and appliance selections
- A scope and budget you can build from
Choices to consider
Design-only
Get a complete plan and hand it to any contractor, useful if you want to compare quotes on identical scope.
Design-build
One team designs and builds, so the plan is priced as it develops and the builder understands the design intent.
Refresh planning
A lighter service for cosmetic updates, focused on finishes, color and lighting rather than structure.
Cost drivers
- Size and complexity of the kitchen
- How many layout options you want to compare
- Whether 3D renderings are included
- Level of selection support
Timeline
Design usually takes a few weeks, depending on how quickly selections are made. Rushing selections is the most common cause of later delays.
Before you start
- Bring photos of kitchens you like and note what you like about each.
- List your daily frustrations with the current kitchen; they point to the fixes that matter.
- Decide on the appliances early, since their dimensions drive the cabinet plan.
Kitchen styles for inspiration
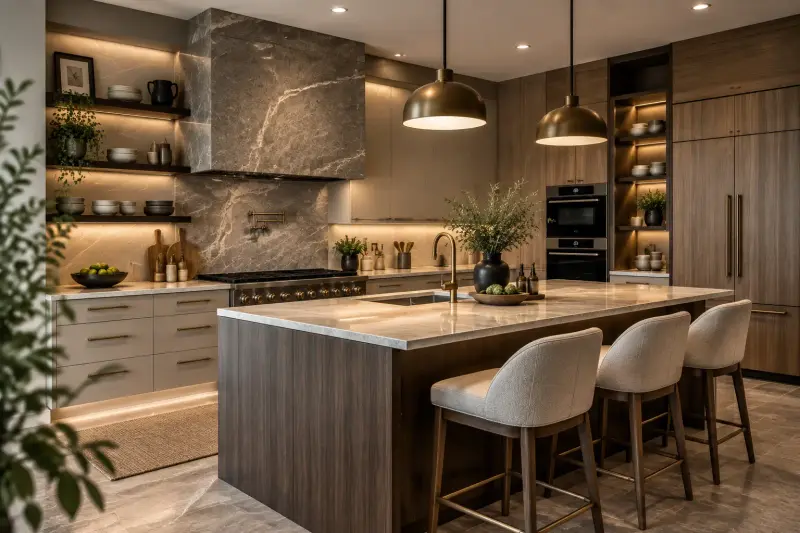
Warm modern with stone hood
A sculpted stone range hood, walnut cabinetry, lit open shelving and brass fixtures.
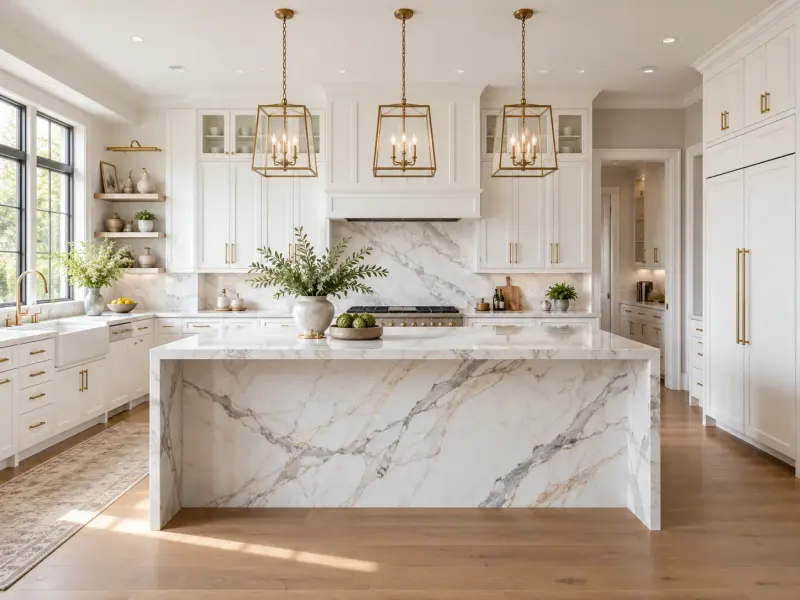
Marble waterfall island
A full-height marble waterfall island under brass pendants, with a farmhouse sink and glass-front uppers.
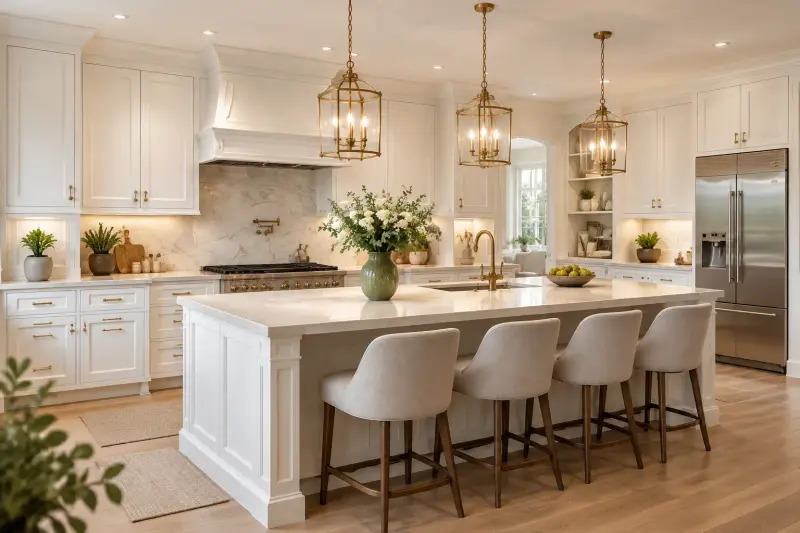
Classic white kitchen
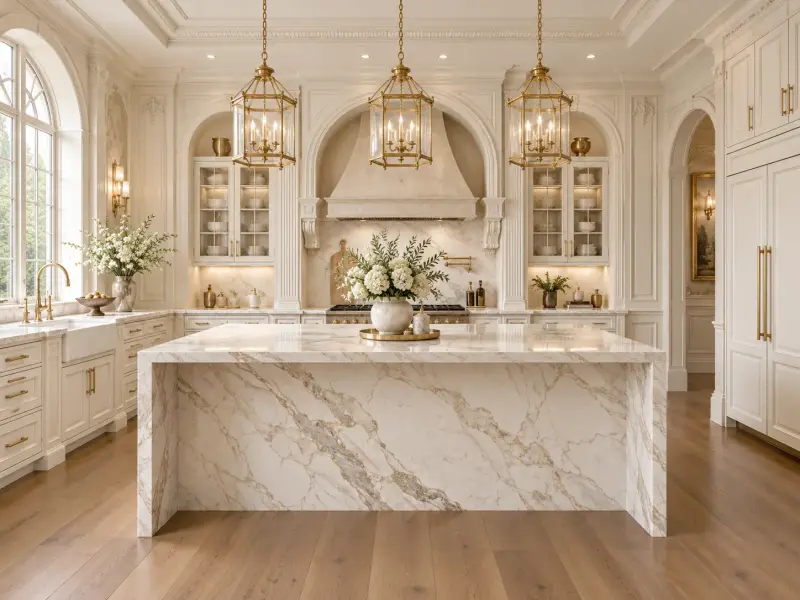
Shaker cabinetry, brass lantern pendants and a marble backsplash behind a large island.
Featured designs are shown for style reference.
Kitchen Design & Layout Planning: common questions
Do I need a designer for a kitchen remodel?
You do not need one, but for anything beyond a cosmetic refresh, a good plan reduces mistakes and gives you accurate quotes.
What is the kitchen work triangle?
It is the path between the sink, range and refrigerator. Keeping the legs of that triangle reasonable, and free of foot traffic, makes a kitchen feel efficient.
Can the design change after I approve it?
Small changes are usually fine early on. Once cabinets are ordered, changes become expensive, so approve carefully.
You may also need
Full Kitchen Remodeling
Complete gut-and-rebuild renovations, from demolition to the final walkthrough.
Learn moreKitchen Island Installation
Add prep space, storage and seating with a custom or built-in island.
Learn moreOpen-Concept Kitchen Conversion
Remove or reshape walls to connect the kitchen to living and dining areas.
Learn moreLooking for local pricing and tips? Find your city
Talk to us about kitchen design & layout planning
Call to talk through your project, your budget and your timeline with a kitchen specialist.