
Transitional Kitchen Design Ideas
Traditional warmth with modern restraint. What defines a transitional kitchen, 12 ideas you can use, the layouts that suit it and what it costs.
Talk to a kitchen specialist about your design: layout, style, materials and budget.
What is a transitional kitchen?
A transitional kitchen sits between traditional and modern. It keeps the comfort and proportions of traditional design, such as shaker doors, hardwood floors and warm lighting, and removes much of the ornament, leaving simple profiles, clean counters and a neutral palette.
It is the most flexible style, which is why so many homeowners choose it. It suits homes of almost any age, ages gracefully and makes resale easy because it appeals to a wide range of tastes. It also adapts well to a mix of materials, from marble and brass to matte black and wood.
This guide covers the features that define the look, twelve ideas, layouts that work, what to expect cost-wise and how to get there without rebuilding everything. Photos show design features of the style for reference.
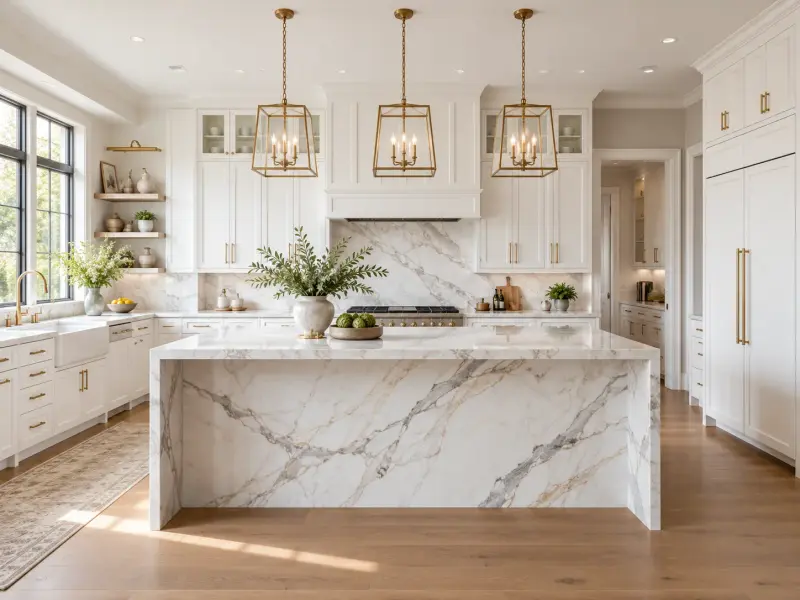
A marble waterfall island under brass lantern pendants, a farmhouse sink and glass-front uppers on warm wood floors.
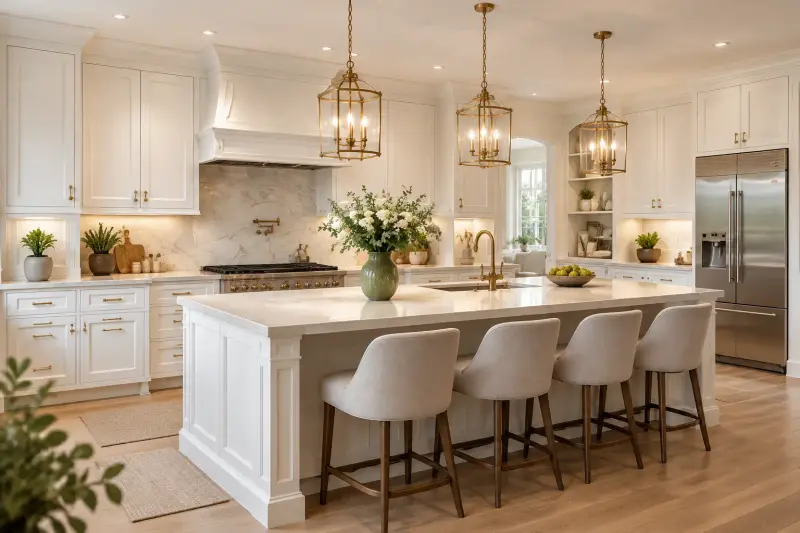
Painted shaker cabinets, a marble backsplash and brass pendants: traditional bones with a lighter, simpler finish.
Photos show design features of the style for reference.
What gives a transitional kitchen its look
Seven elements do most of the work. Get these right and the rest follows.
Cabinets
Shaker or simple recessed-panel doors with no ornate trim. Painted white, soft gray or greige, sometimes with a stained or darker island. Glass fronts are used sparingly.
Countertops
Quartz or marble with subtle veining. Waterfall islands and simple eased edges keep the lines clean.
Backsplash
A full-height stone or quartz slab, or simple tile such as a stacked or subway layout in a neutral color.
Flooring
Warm hardwood or wood-look plank in a mid-tone, running through the adjoining rooms.
Lighting
Pendants with simple, geometric or lantern shapes in brass or black, plus recessed lights and under-cabinet task lighting.
Hardware and fixtures
Brass or black pulls and a simple, tall faucet; mixed metals are common if kept to two finishes.
Color palette
Neutral: white, greige and soft gray, warmed with wood and brass.
12 transitional kitchen ideas
Use as many or as few as suit your space. They work best when a few are repeated, not all at once.
Simple shaker doors
A flat-recessed panel door is the signature of transitional cabinetry. It is traditional in shape and modern in restraint, and it pairs with almost any hardware.
A waterfall island in veined stone
A stone island that continues down the sides makes a modern statement within a traditional frame. Choose a pattern with warm veining to link it to wood and brass.
Mixed metals, kept disciplined
Brass pendants with matte black faucets, or nickel hardware with a brass faucet, give depth. Limit the kitchen to two metals and repeat each at least three times.
Simple lantern or geometric pendants
Pick fixtures that nod to traditional shapes but with a lighter frame. Three evenly spaced over the island balance warmth and clean lines.
A farmhouse sink with a modern faucet
The apron sink keeps the traditional anchor, and a tall, simple faucet in brass or black updates it.
A slab backsplash with no grout lines
A continuous stone or quartz backsplash looks calm and is easy to clean. It lets the cabinetry and lighting take the lead.
Glass-front uppers used sparingly
One or two glass-door cabinets lit from inside add interest without making the kitchen feel busy.
Open shelves for a lighter feel
A single run of floating wood shelves beside the window breaks up the cabinetry and gives you a place for everyday dishes and a plant.
Wide-plank hardwood
A warm wood floor grounds a neutral palette. It also visually connects the kitchen to the rest of the home.
A paneled refrigerator
Covering the refrigerator in cabinet panels reduces visual noise and makes the room feel built-in.
Large island with seating
Transitional kitchens are often open to the living space. A big island with bar stools is the connector, and a different finish helps it stand out.
Subtle texture over strong color
Use texture, such as a woven rug, linen shades or a wood cutting board, to add warmth instead of bold color.
Layouts that suit a transitional kitchen
Open plan with a large island
The most common layout. The island separates cooking from living space while keeping sightlines open.
L-shape with an island
Efficient for mid-size kitchens, with room for seating on one side of the island.
Galley with a peninsula
In tighter rooms, a peninsula provides extra counter and seating without needing the clearance of an island.
U-shape with a window wall
Good for storage-heavy kitchens, with the sink under a window to bring in light.
Not sure which layout fits your room? Our design and layout planning service compares options before anything is built.
What does a transitional kitchen cost?
Transitional kitchens span the mid-range and major tiers. Semi-custom cabinets, quartz counters and a mid-priced appliance package keep the cost in the mid-range, while a waterfall stone island, slab backsplash and layout changes push costs up.
As a national baseline, this style typically falls between $26,000 to $125,000 for an average-size kitchen. Local prices differ, so see the cost guide for your state:
How to get the transitional look for less
You do not have to rebuild to change the feel of a kitchen. These upgrades deliver much of the look at a lower cost.
Paint existing cabinets
A soft white or greige finish and simple new pulls give a transitional look to solid existing cabinets.
Cabinet Painting & RefinishingReface with shaker fronts
New shaker doors on existing boxes capture the style for less than replacement.
Cabinet RefacingSwap the lighting
Simple pendants and recessed lighting modernize a kitchen and add warmth.
Kitchen Lighting UpgradesUpdate counters with quartz
Quartz gives the veined look with less maintenance and more predictable cost.
Countertop InstallationInstall a clean backsplash
A simple tile or slab backsplash updates the whole wall for a modest cost.
Backsplash InstallationAdd an island
A modest island adds prep space and a gathering spot if the room allows.
Kitchen Island InstallationCommon transitional kitchen mistakes
Too many metals
Three or more finishes make a kitchen look unplanned. Choose two and repeat them.
Going too safe
An all-neutral kitchen with no texture can feel bland. Add wood, stone veining or a contrasting island.
Mismatched proportions
Mixing slim modern pendants with heavy traditional cabinets can look off. Keep scale consistent.
Ignoring warmth
Cool gray and white with no wood or brass feels cold. Bring in warm materials.
Overusing trends
Trend-heavy details date quickly. Keep the big surfaces classic and put trends in easy-to-change items.
Forgetting task lighting
Pendants set the mood but counters need task light. Add under-cabinet lighting.
How transitional differs from other styles
- Traditional: Traditional has more ornament and warmth; transitional simplifies the details but keeps the comfort.
- Modern: Modern removes more, with flat doors and minimal hardware. Transitional keeps recessed-panel doors and visible character.
- Contemporary: Contemporary leans on current materials and bolder textures; transitional is calmer and longer-lasting.
Services for a transitional kitchen
These services most often make up a transitional remodel.
Kitchen Cabinet Installation
Precise installation of stock, semi-custom and custom cabinetry.
Learn moreCountertop Installation
Quartz, granite, marble and more, templated, fabricated and installed precisely.
Learn moreKitchen Island Installation
Add prep space, storage and seating with a custom or built-in island.
Learn moreKitchen Lighting Upgrades
Layered ambient, task and accent lighting that makes a kitchen work and glow.
Learn moreBacksplash Installation
Tile, stone slab and glass backsplashes that protect walls and finish the design.
Learn moreOpen-Concept Kitchen Conversion
Remove or reshape walls to connect the kitchen to living and dining areas.
Learn moreTransitional kitchens: common questions
What is a transitional kitchen?
A kitchen that blends traditional and modern: simple shaker-style cabinets, a neutral palette, warm wood, mixed metals and clean-lined stone, with little ornament.
Is transitional a good choice for resale?
Its broad appeal is one of its strengths. The neutral palette and simple profiles suit many buyers, though any kitchen should still fit the home and neighborhood.
Can I mix metals in a transitional kitchen?
Yes, within limits. Two finishes, repeated several times, look intentional. More than that tends to look random.
How much does a transitional kitchen cost?
Most fall in the mid-range to major tiers, depending on cabinets, stone and layout changes. Your state cost guide and the calculator show local ranges.
How do I make a transitional kitchen feel warm?
Bring in wood floors, brass or bronze accents, textured fabrics and warm light. Those elements keep a neutral palette from feeling cold.
More kitchen design ideas
Planning a transitional kitchen?
Call to talk through your design with a specialist: layout, style, materials and budget.