
About Kitchen Remodeling XYZ
We help homeowners plan and build kitchens that work as hard as they look, with a process designed to keep a complicated project clear from the first call to the final walkthrough.
Kitchens are where a home comes together
A kitchen is the room a household uses the most, which is why a remodel touches everything from daily routines to how a home feels to live in. Our approach starts with how you cook, gather and store things, then works outward to layout, materials and budget.
We cover the full range of kitchen work: complete remodels, cabinet installation and refacing, countertops, backsplashes, flooring, lighting, electrical and plumbing updates, appliance installation and more. Each service has its own page so you can see what is involved before you call.
Four principles behind every kitchen
Plan before building
Layouts, selections and scope are settled on paper first, when changes are cheapest and easiest.
Straight answers on cost
Estimates are presented as ranges tied to your choices, so you can see what drives the number and decide where to spend.
Built around your home
The age, structure and neighborhood of your house shape what makes sense, so advice is specific to where you live.
Clear communication
You should always know what happens next, what decisions are pending and what they mean for the schedule.
How a kitchen project works
A clear sequence keeps a complicated project calm.
Call and consult
Tell us about your kitchen, your goals and your budget. We talk through what is realistic and what to prepare.
Design and plan
Layout options, cabinet and counter selections, lighting and appliances are settled before any work starts, so the scope is clear.
Permits and scheduling
Permits are identified for your municipality and long-lead materials are ordered, so the schedule holds together.
Build
Demolition, rough-in, inspections, cabinets, counters, tile and finishes happen in the right order, with one plan guiding every trade.
Final walkthrough
We review every detail with you, adjust doors and drawers, and make sure the finished kitchen matches the plan.
The styles we work in
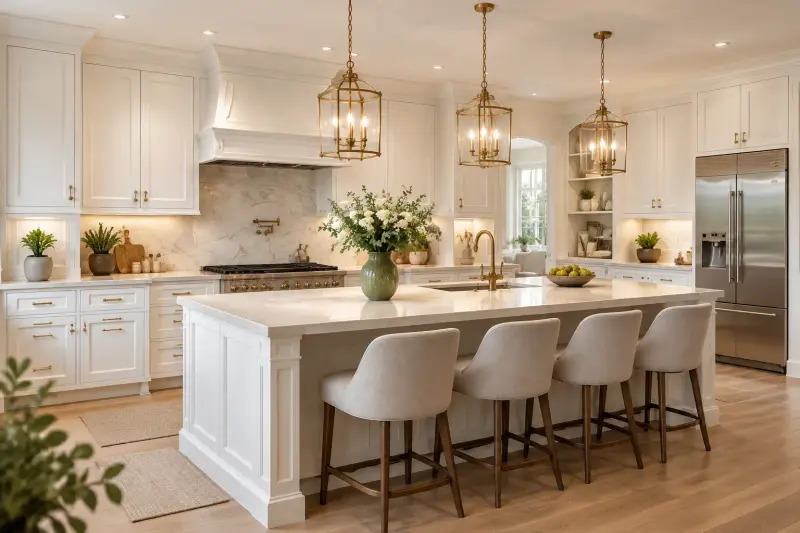
Classic white kitchen
Shaker cabinetry, brass lantern pendants and a marble backsplash behind a large island.
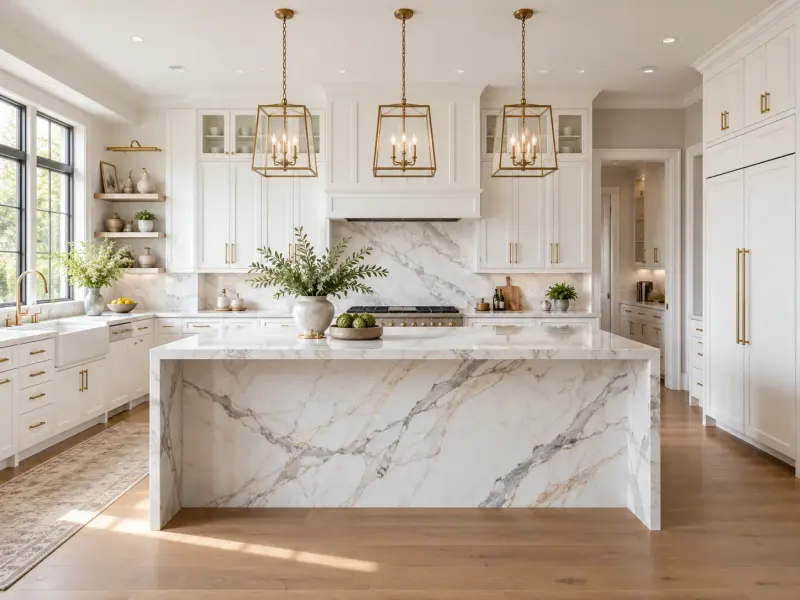
Marble waterfall island
A full-height marble waterfall island under brass pendants, with a farmhouse sink and glass-front uppers.
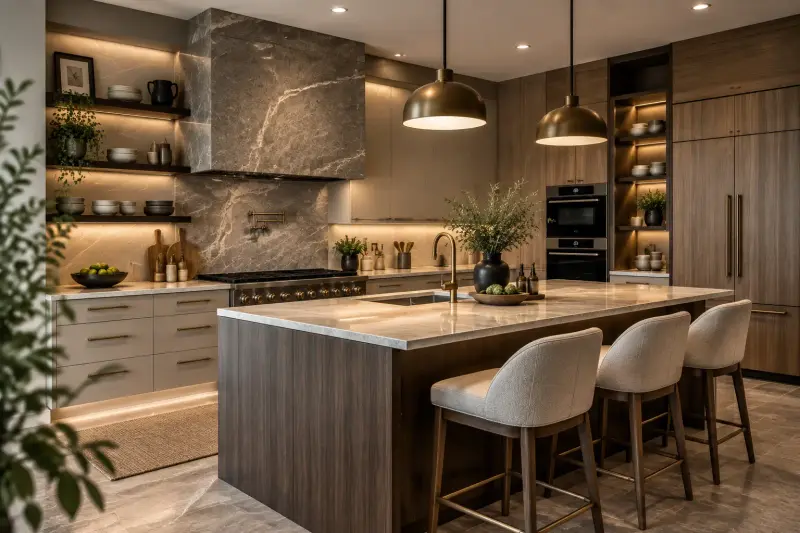
Warm modern with stone hood
A sculpted stone range hood, walnut cabinetry, lit open shelving and brass fixtures.
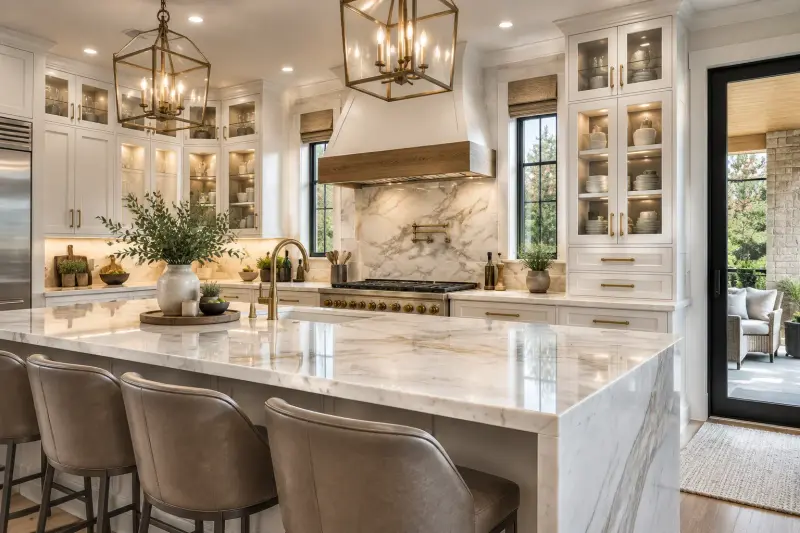
Glass-front cabinetry
Lit glass-front cabinets, a wood-trimmed range hood and a polished marble island.
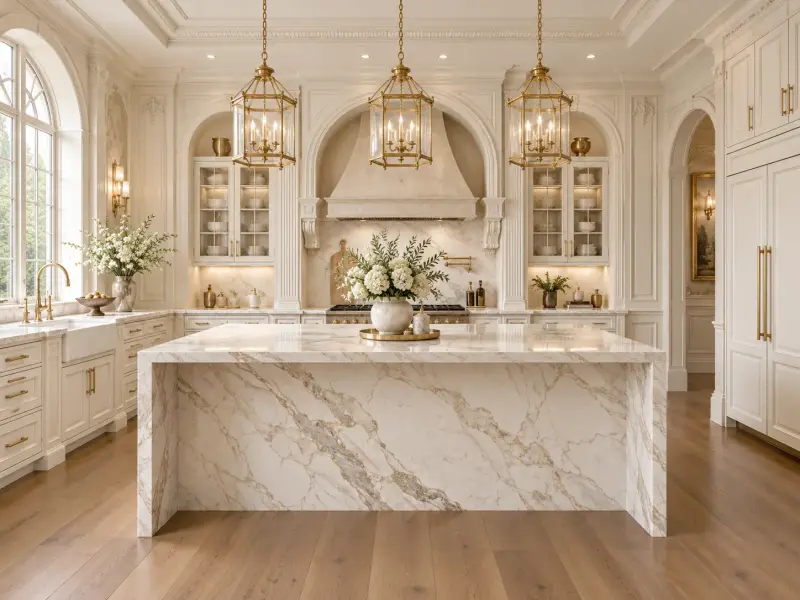
Classic paneled kitchen
Arched hood alcove, detailed millwork, brass lanterns and a marble island on wide-plank floors.
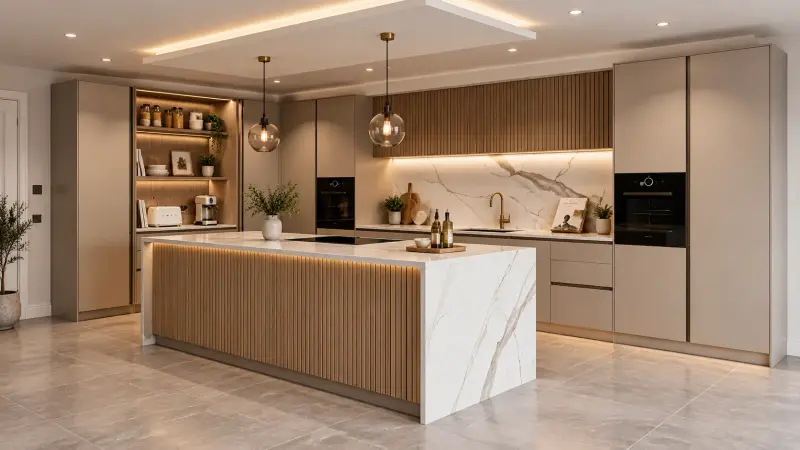
Slatted island and hidden pantry
A fluted-wood island, recessed ceiling lighting and a tall lit pantry alcove in a soft neutral palette.
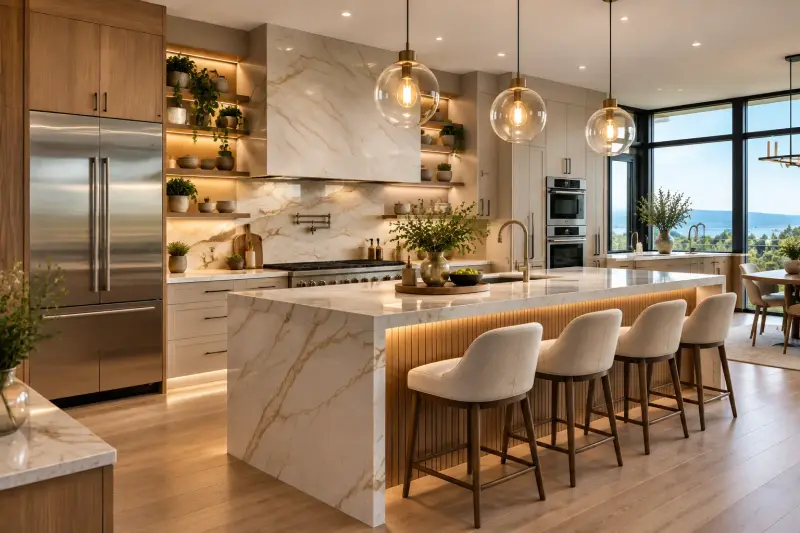
Open plan with a view
A waterfall stone island, fluted wood detailing, floor-to-ceiling windows and generous natural light.
Featured designs are shown for style reference.
Local knowledge across ten states and DC
Kitchen remodeling is local: building codes, licensing rules, housing stock and even the best time to schedule work differ from place to place. Our city pages bring together local housing data, typical costs and practical tips for each community we serve.
Video: 10 Kitchen Design Ideas: Traditional Kitchen Designs, by Decor Tours on YouTube.
About the data on this site
Local housing and income statistics on our city pages come from the U.S. Census Bureau's American Community Survey 2020-2024 5-year estimates, aggregated from ZIP code tabulation areas. Where a small community has no ZIP-level data, we use the nearest neighboring ZIP codes and say so on the page. Cost figures are estimates that scale national baseline ranges to local housing values, and are not quotes.
Place names for landmarks come from Wikipedia. ZIP code and county data are © GeoNames (CC BY 4.0). Maps are provided by Google Maps.
Start with a conversation
Call to talk through your kitchen, your budget and your timeline.