
Small Kitchen Remodeling
Every inch earns its place. Smart layouts and storage that make compact kitchens feel bigger and work harder.
About small kitchen remodeling
Small kitchens are common in condos, rowhomes, older houses and apartments, and they reward careful design. A well-planned small kitchen can cook and entertain better than a larger one that was laid out poorly.
The work is mostly about efficiency: taller cabinets to use vertical space, slim or counter-depth appliances, better lighting, lighter finishes and pull-outs that put the back of every cabinet within reach.
What's included
- Space planning and workflow review
- Full-height or extended cabinetry
- Compact and counter-depth appliances
- Under-cabinet and layered lighting
- Light-reflecting counters and backsplash
- Smart storage: pull-outs, corner solutions, trays
Choices to consider
Galley optimization
Two parallel runs of cabinets can be extremely efficient. We focus on aisle width, landing space beside the range and clear paths to the sink and refrigerator.
Peninsula in place of an island
A short peninsula adds counter space and seating without needing the clearance an island requires.
Borrowed space
Sometimes a pantry cabinet, a widened doorway or a shallow wall niche gives a tight kitchen the room it needs.
Cost drivers
- Cabinet count and custom sizing
- Appliance choices, since compact models can cost more
- Whether walls, plumbing or gas move
- Finish level of counters and tile
Timeline
Small kitchens are usually quicker to build than large ones, though ordering cabinets and any custom sizing still sets the pace.
Before you start
- Measure twice; an inch matters in a small kitchen.
- Prioritize storage that fits how you cook, not just how it looks.
- Use light colors and layered lighting to make the room feel open.
Kitchen styles for inspiration
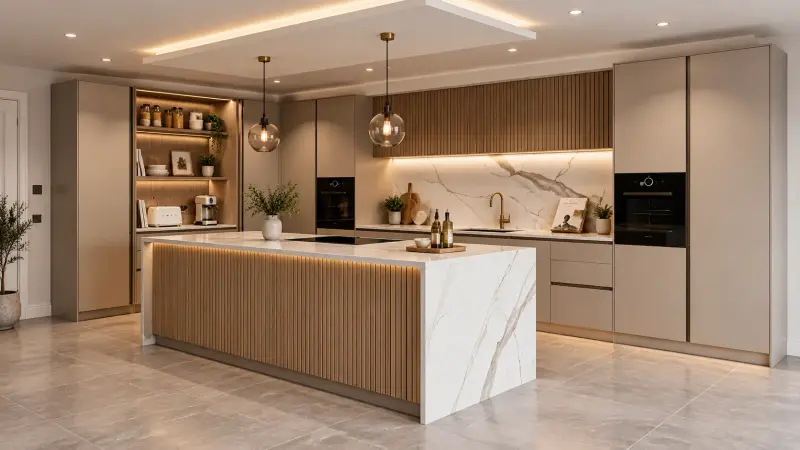
Slatted island and hidden pantry
A fluted-wood island, recessed ceiling lighting and a tall lit pantry alcove in a soft neutral palette.
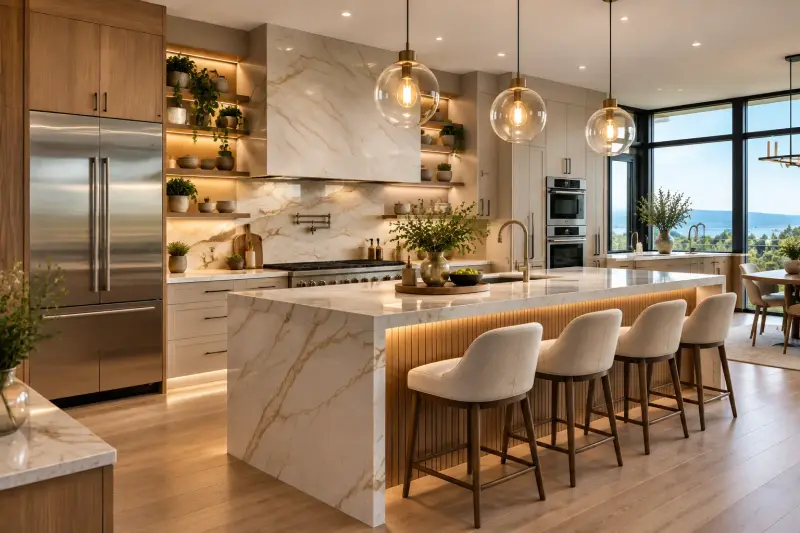
Open plan with a view
A waterfall stone island, fluted wood detailing, floor-to-ceiling windows and generous natural light.
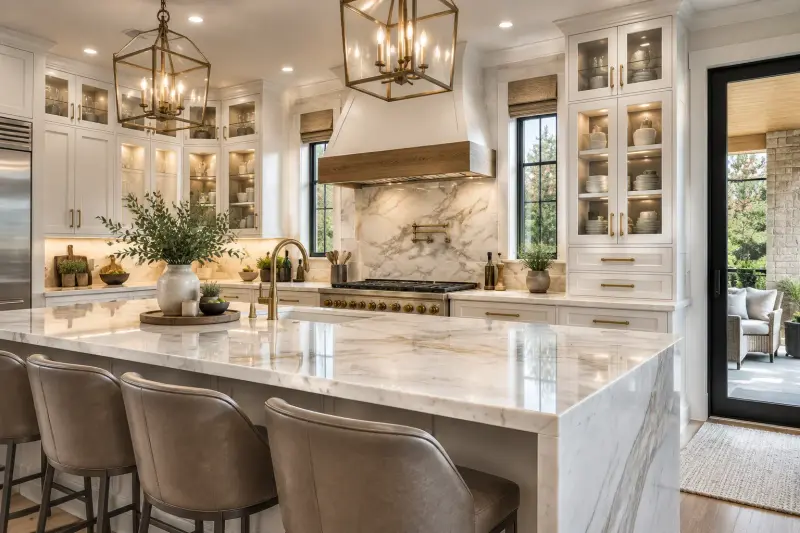
Glass-front cabinetry
Lit glass-front cabinets, a wood-trimmed range hood and a polished marble island.
Featured designs are shown for style reference.
Small Kitchen Remodeling: common questions
Is it worth remodeling a very small kitchen?
Often yes. Small kitchens gain the most from better storage, lighting and workflow, and the finished space can feel dramatically larger.
What is the best layout for a tiny kitchen?
It depends on the room. Galley, L-shaped and single-wall layouts each work well in the right footprint, and a designer can test options before you commit.
Should I choose smaller appliances?
Not always. Counter-depth refrigerators and 24-inch ranges free up floor space, but you should still pick what fits how much you cook.
You may also need
Pantry & Storage Solutions
Walk-in pantries, pull-outs, corner solutions and custom organization.
Learn moreKitchen Design & Layout Planning
Thoughtful layouts, material selections and clear plans before any work begins.
Learn moreKitchen Lighting Upgrades
Layered ambient, task and accent lighting that makes a kitchen work and glow.
Learn moreLooking for local pricing and tips? Find your city
Talk to us about small kitchen remodeling
Call to talk through your project, your budget and your timeline with a kitchen specialist.