
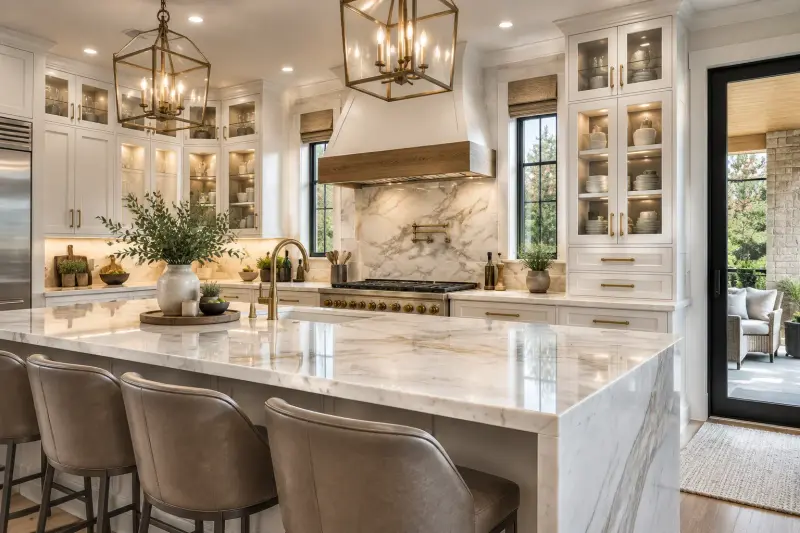
Kitchen Additions & Expansions
When the kitchen has simply outgrown the room. Bump-outs and additions that add real square footage to a cramped kitchen.
About kitchen additions & expansions
If rearranging what you have cannot fix a kitchen that is too small, an addition or bump-out adds the space. Common approaches include extending the rear wall, absorbing an adjacent porch or breezeway, or building a small addition for a breakfast area or walk-in pantry.
Additions involve foundations, framing, roofing, insulation and tying new utilities into the existing home, so they are as much a construction project as a kitchen one. Good planning and permits are essential.
What's included
- Site review and design
- Permits and inspections
- Foundation and framing
- Roofing, siding and windows to match
- Insulation, HVAC and electrical extensions
- Kitchen finishes inside the new space
Choices to consider
Bump-out
A small extension, often a few feet, adds space for an island, a table or a pantry without a full addition.
Full-room addition
A larger footprint changes the whole floor plan and can pair the kitchen with a family room or dining area.
Enclosing existing space
Converting a porch or sunroom is often less costly than building new because a foundation and roof may already exist.
Cost drivers
- Square footage added
- Foundation and structural requirements
- Matching roofline, siding and windows
- Extending HVAC, plumbing and electrical
Timeline
Additions take longer than interior remodels because of weather-dependent exterior work, inspections and finish trades. Plan on several months from permit to completion.
Before you start
- Check setbacks, lot coverage and any HOA rules before designing.
- Ask how the new space will be heated and cooled.
- Budget for a larger contingency than an interior project.
Kitchen styles for inspiration
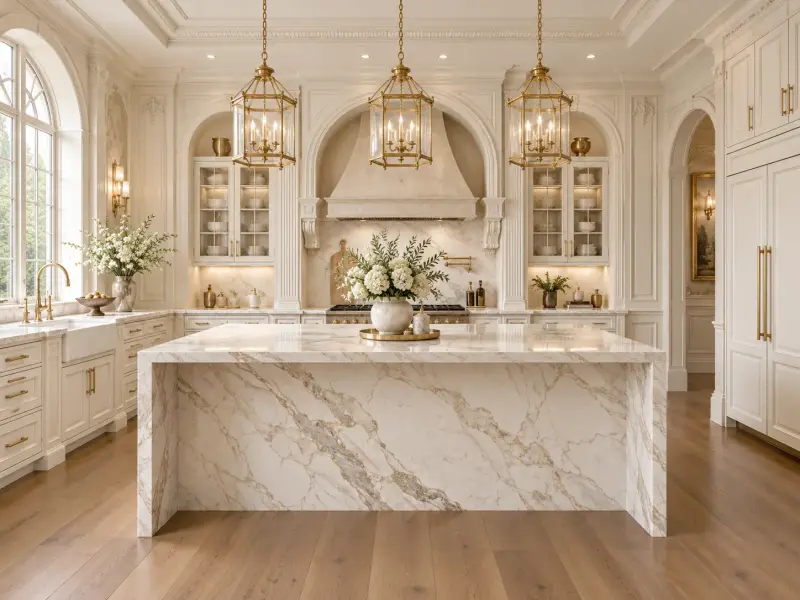
Classic paneled kitchen
Arched hood alcove, detailed millwork, brass lanterns and a marble island on wide-plank floors.
Glass-front cabinetry
Lit glass-front cabinets, a wood-trimmed range hood and a polished marble island.
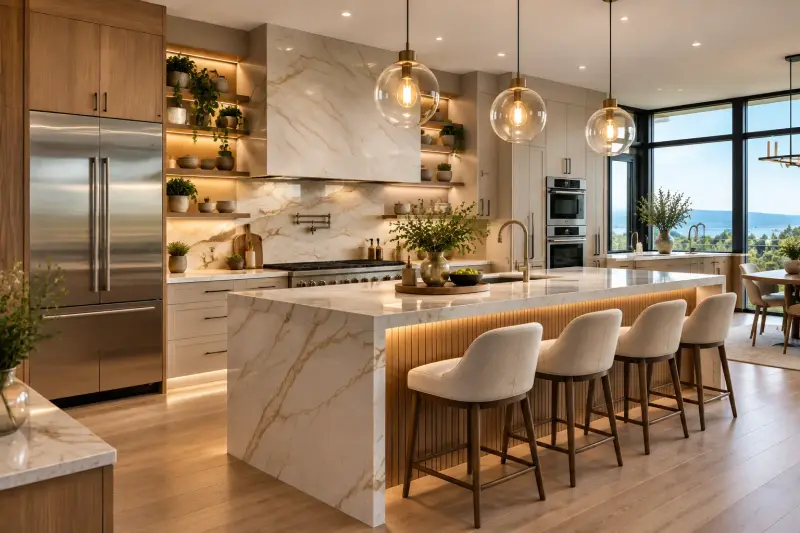
Open plan with a view
A waterfall stone island, fluted wood detailing, floor-to-ceiling windows and generous natural light.
Featured designs are shown for style reference.
Kitchen Additions & Expansions: common questions
Is an addition better than moving?
It depends on your budget, your lot and the market. An addition avoids moving costs and keeps you in your neighborhood, but it is a major project.
Do additions need permits?
Yes, in almost every case. Expect plan review and multiple inspections.
Can I keep cooking during construction?
The exterior shell can often be built while the existing kitchen stays in use, with the tie-in and finish work causing the disruption.
You may also need
Open-Concept Kitchen Conversion
Remove or reshape walls to connect the kitchen to living and dining areas.
Learn moreFull Kitchen Remodeling
Complete gut-and-rebuild renovations, from demolition to the final walkthrough.
Learn moreKitchen Design & Layout Planning
Thoughtful layouts, material selections and clear plans before any work begins.
Learn moreLooking for local pricing and tips? Find your city
Talk to us about kitchen additions & expansions
Call to talk through your project, your budget and your timeline with a kitchen specialist.