
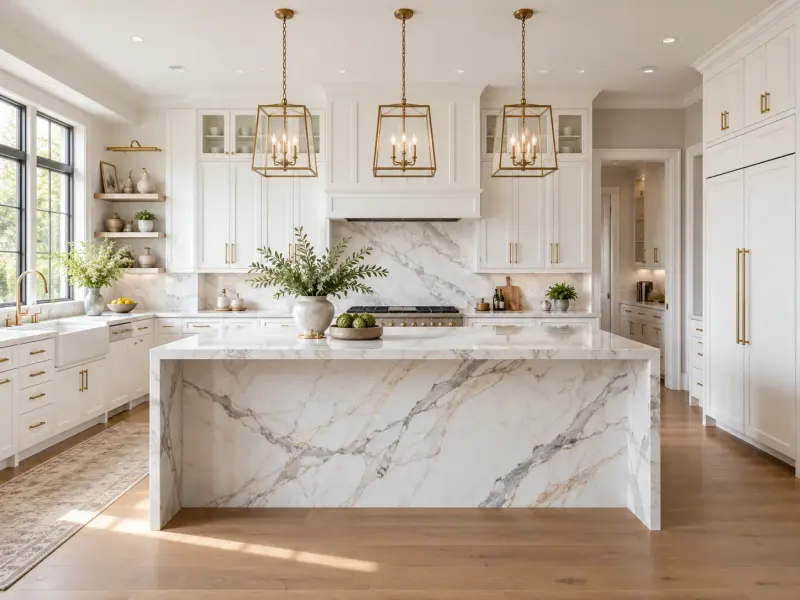
Kitchen Island Installation
The gathering place of the modern kitchen. Add prep space, storage and seating with a custom or built-in island.
About kitchen island installation
An island adds counter space, storage and casual seating, and often becomes the center of the room. To work well it needs enough clearance around it, usually a comfortable aisle on all sides, so it helps rather than blocks traffic.
Islands can be simple prep surfaces or complex features with sinks, cooktops, dishwashers, outlets and waterfall stone ends, and each addition affects plumbing, electrical and cost.
What's included
- Clearance and workflow planning
- Cabinet base construction or installation
- Countertop and overhang design
- Electrical outlets and lighting
- Optional sink, cooktop or dishwasher
- Seating and stool planning
Choices to consider
Prep island
A workspace with storage below, focused on function without plumbing.
Seating island
Adds an overhang for stools, popular for casual meals and homework.
Feature island
Includes a sink or cooktop and often a waterfall stone edge for a statement look.
Cost drivers
- Size and cabinet quality
- Countertop material and edges
- Plumbing, gas or electrical additions
- Seating overhang support
Timeline
A straightforward island installs in a few days; islands with utilities need floor work and inspections.
Before you start
- Confirm there is room for comfortable aisles before designing.
- Plan outlets to meet electrical code requirements.
- Support any large countertop overhang properly.
Kitchen styles for inspiration
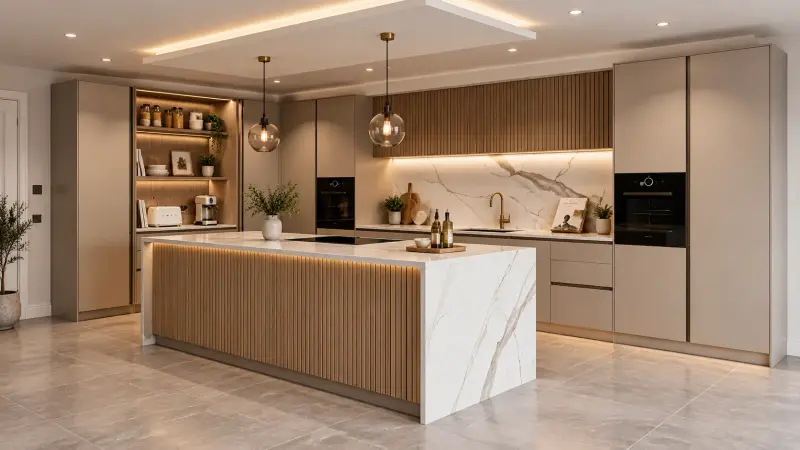
Slatted island and hidden pantry
A fluted-wood island, recessed ceiling lighting and a tall lit pantry alcove in a soft neutral palette.
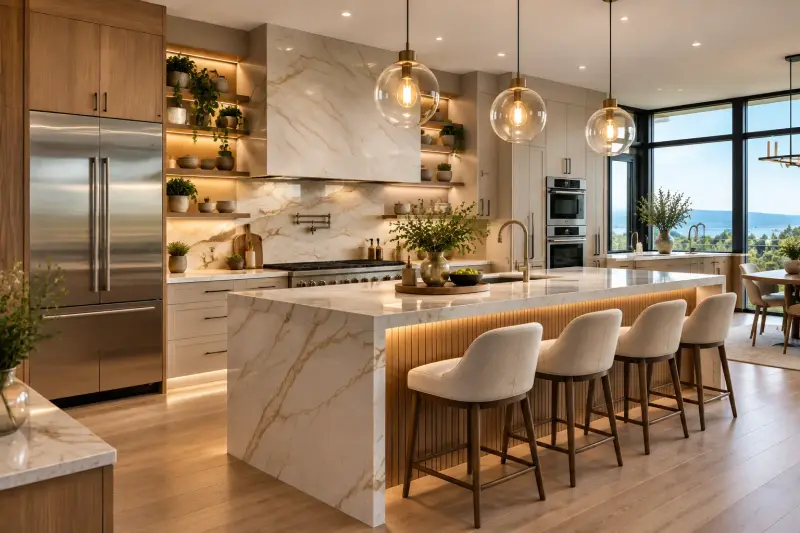
Open plan with a view
A waterfall stone island, fluted wood detailing, floor-to-ceiling windows and generous natural light.
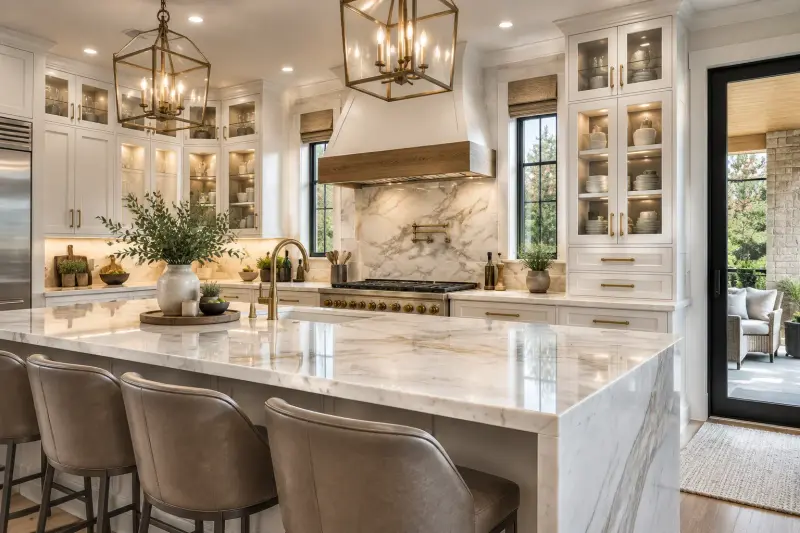
Glass-front cabinetry
Lit glass-front cabinets, a wood-trimmed range hood and a polished marble island.
Featured designs are shown for style reference.
Kitchen Island Installation: common questions
How much space do I need for an island?
Generally you want comfortable clearance on all sides. A designer can check your room and suggest a size or a peninsula instead.
Can I add a sink to an island?
Yes, but it requires running plumbing and drainage through the floor, which adds cost and planning.
Do islands need outlets?
Yes, in most places electrical codes require them; your installer will follow local requirements.
You may also need
Countertop Installation
Quartz, granite, marble and more, templated, fabricated and installed precisely.
Learn moreKitchen Electrical Upgrades
Circuits, outlets, panels and safety upgrades sized for a modern kitchen.
Learn moreKitchen Design & Layout Planning
Thoughtful layouts, material selections and clear plans before any work begins.
Learn moreLooking for local pricing and tips? Find your city
Talk to us about kitchen island installation
Call to talk through your project, your budget and your timeline with a kitchen specialist.