
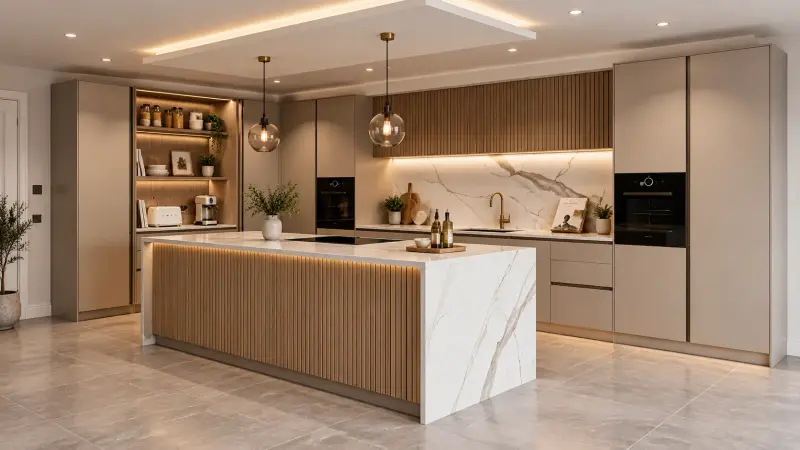
Kitchen Remodeling in South Saint Paul, MN
Planning a kitchen remodel in South Saint Paul? Talk to a kitchen specialist about layouts, cabinets, countertops and costs for homes in South Saint Paul, serving ZIP code 55075 in Dakota County.
- 1 ZIP code served
- Dakota County
- Cabinets, counters, layout and more
Kitchens in South Saint Paul: what local homes call for
The median home in South Saint Paul went up around 1958, in the post-war building era, and 66% of homes predate 1970. Kitchens from this period tend to be compact and closed off, which is why so many owners here ask about opening a wall or reworking the layout.
Homes in South Saint Paul carry a median value of $282,000, about 14% below the Minnesota median of $329,000. That leaves room for quality finishes without pushing the kitchen far beyond the neighborhood.
Single-family homes make up roughly 72% of housing around South Saint Paul, and 70% of households own their home. Owners of detached houses in Dakota County generally have more flexibility for layout changes, additions and moving walls than condo or apartment owners.
Source: U.S. Census Bureau, American Community Survey 2020-2024 5-year estimates. Figures are estimates.
Average kitchen remodel cost in South Saint Paul, MN
There is no single price for a kitchen remodel in South Saint Paul. Scope, materials and layout drive the number, and local pricing adjusts it. Based on housing values in South Saint Paul, typical project costs run about 6% below the national baseline.
A cosmetic update: refinished or refaced cabinets, new pulls, a tile backsplash and better lighting, without moving plumbing or walls.
Semi-custom cabinetry, stone counters, new flooring and appliances, and a coordinated backsplash and lighting plan on the current footprint.
A reimagined kitchen: moved walls or appliances, custom cabinets, natural stone or slab surfaces, upgraded electrical and a professional-grade appliance package.
What moves the price in South Saint Paul
Hidden conditions in older homes
With a median build year of 1958, opening walls and floors in South Saint Paul sometimes uncovers outdated wiring, old plumbing or uneven subfloors. Budgeting a contingency for these surprises keeps the project on track.
Whether the layout changes
Relocating appliances or taking out a wall adds plumbing, gas, electrical and often permit costs, so a same-layout remodel in South Saint Paul usually costs noticeably less.
Permits and inspections
Electrical, plumbing, gas and structural work in Dakota County typically go through the city or county building inspections office, and inspection scheduling can affect both cost and timeline.
Matching the budget to the home
At $282,000, a well-planned mid-range kitchen tends to deliver the best balance of cost and appeal for homes in South Saint Paul.
Where your South Saint Paul project lands inside a range depends on materials, size and the surprises an older or newer home can hold, so build in some flexibility.
Kitchen remodeling tips for South Saint Paul homeowners
Planning a project in South Saint Paul? These practical points come from the local housing profile and from how building and licensing work in Minnesota.
Consider opening up a closed-off kitchen
Kitchens in mid-century homes like those around South Saint Paul were often walled off from dining and living areas. If you want a more open plan, have the wall assessed before you design around it, since some may be load-bearing.
Check permit rules with the city or county building inspections office
Before work starts, ask the city or county building inspections office serving South Saint Paul which permits your scope needs. The Minnesota State Building Code sets the baseline, and local offices administer it, so requirements can differ from one municipality to the next, even between neighbors like South Saint Paul and Newport.
Verify your contractor's credentials in Minnesota
Before signing in Minnesota, confirm the contractor’s Department of Labor and Industry license number and ask for proof of insurance. Take a few minutes to verify this for anyone you hire in South Saint Paul.
Keep a contingency in the budget
In older homes like many around South Saint Paul, it is wise to hold back 10 to 15 percent of the budget for surprises found once walls and floors are opened.
Follow lead-safe practices in older homes
About 66% of housing around South Saint Paul predates 1970. Federal rules require lead-safe work practices for many renovations in homes built before 1978, so hire crews who follow them and ask how dust will be contained.
Plan around Minnesota's climate
With long, cold winters, South Saint Paul homeowners should think about how materials perform through the year. Winter heating dries the air indoors, so choose finishes and flooring that handle low humidity.
Choose appliances before cabinets
Appliance dimensions and utility locations drive the cabinet plan. Pick your range, refrigerator and dishwasher early so cutouts, ventilation and electrical fit the final South Saint Paul design.
Living in and around South Saint Paul
Located in Dakota County, South Saint Paul sits roughly 5 miles southeast of Saint Paul. The area around it includes places such as Mississippi National River and Recreation Area, George W. Wentworth House, and Wakota Bridge. Many South Saint Paul households want a kitchen that is ready for guests after a day out and easy to keep tidy afterward.
- Mississippi National River and Recreation Areapark, about 1.7 miles from the center of South Saint Paul
- George W. Wentworth Househistoric site, about 1.5 miles from the center of South Saint Paul
- Wakota Bridgebridge, about 1.6 miles from the center of South Saint Paul
- St. Paul Union Pacific Rail Bridgebridge, about 2.1 miles from the center of South Saint Paul
- River to River Greenwaytrail, about 2.2 miles from the center of South Saint Paul
We serve South Saint Paul and nearby communities including Newport, Inver Grove Heights, and Saint Paul Park.
Kitchen remodeling services for South Saint Paul homes
Every South Saint Paul kitchen is different, yet these eight services match what local housing most often needs.
Full Kitchen Remodeling
A complete remodel is the right route when the layout and finishes in your South Saint Paul home built around 1958 no longer suit how you live.
Learn moreKitchen Cabinet Installation
Precision installation matters in older South Saint Paul homes where walls and floors are rarely level.
Learn moreKitchen Lighting Upgrades
Layered lighting is an easy way to modernize kitchens built around 1958.
Learn moreOpen-Concept Kitchen Conversion
Kitchens in homes from about 1958 are often more closed off than owners want today.
Learn moreKitchen Demolition & Tear-Out
With 66% of local housing built before 1970, careful demolition and lead-safe practices matter.
Learn moreKitchen Electrical Upgrades
Kitchens dating to about 1958 were not planned for today's appliance loads, so capacity and circuits deserve a look.
Learn moreCountertop Installation
New stone or quartz counters are among the most visible upgrades in homes in South Saint Paul.
Learn moreKitchen Flooring Installation
Flooring in older homes around South Saint Paul often needs subfloor checks before new material goes down.
Learn moreFeatured kitchen designs
Browse a few of the kitchen styles we work in. Bring photos of what you like to your consultation and we will talk through what suits your South Saint Paul home.
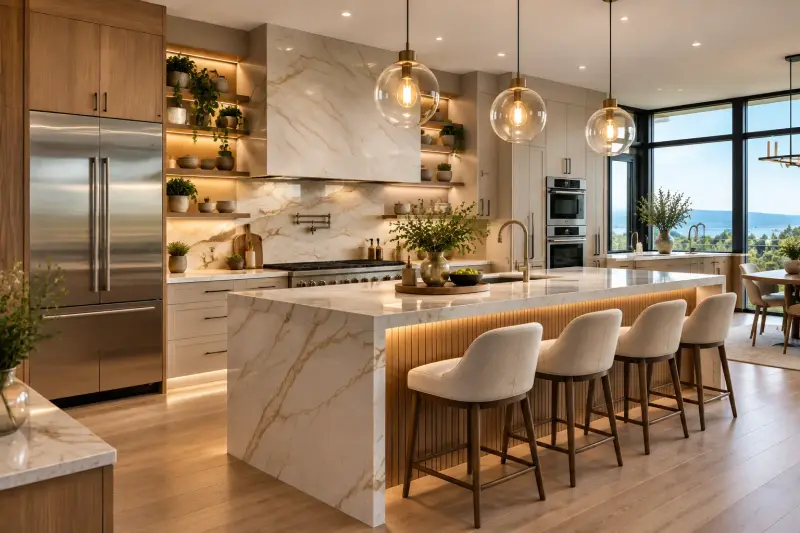
Open plan with a view
A waterfall stone island, fluted wood detailing, floor-to-ceiling windows and generous natural light.
Slatted island and hidden pantry
A fluted-wood island, recessed ceiling lighting and a tall lit pantry alcove in a soft neutral palette.
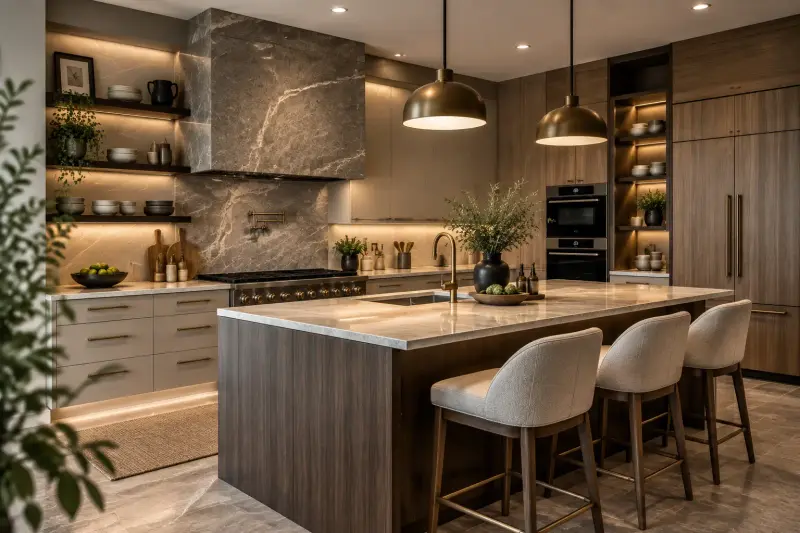
Warm modern with stone hood
A sculpted stone range hood, walnut cabinetry, lit open shelving and brass fixtures.
Featured designs are shown for style reference.
How your South Saint Paul kitchen project works
A clear sequence keeps a complicated project calm.
Call and consult
Tell us about your kitchen, your goals and your budget. We talk through what is realistic and what to prepare.
Design and plan
Layout options, cabinet and counter selections, lighting and appliances are settled before any work starts, so the scope is clear.
Permits and scheduling
Permits are identified for your municipality and long-lead materials are ordered, so the schedule holds together.
Build
Demolition, rough-in, inspections, cabinets, counters, tile and finishes happen in the right order, with one plan guiding every trade.
Final walkthrough
We review every detail with you, adjust doors and drawers, and make sure the finished kitchen matches the plan.
Ideas to bring to your South Saint Paul consultation
Not sure where to start? This video walks through ten traditional kitchen design ideas, from cabinetry to lighting. Note the details you like, then call to see what suits your home.
Video: 10 Kitchen Design Ideas: Traditional Kitchen Designs, by Decor Tours on YouTube.
ZIP codes and nearby areas we serve
We serve South Saint Paul in ZIP code 55075.
- 55075
Nearby communities
Nearby communities we also serve include Newport (2.6 miles away), Inver Grove Heights (4.2 miles away), Saint Paul Park (4.7 miles away), Saint Paul (5 miles away), and Mendota (5.6 miles away).
Kitchen remodeling in South Saint Paul: common questions
How much does a kitchen remodel cost in South Saint Paul, MN?
Expect roughly $24,500 to $54,500 for a mid-range remodel in South Saint Paul. A lighter refresh can start near $8,500, and upscale projects with layout changes can exceed $58,000.
Do I need a permit for a kitchen remodel in South Saint Paul?
It depends on the scope. Electrical, plumbing, gas and structural work generally require permits under the Minnesota State Building Code, and cosmetic updates like painting or new counters usually do not. The city or county building inspections office for Dakota County can confirm what applies to your project, and note that neighboring places such as Newport and Inver Grove Heights may follow different local procedures.
How long does a kitchen remodel take around South Saint Paul?
Plan on a few weeks of construction after design and ordering are complete. Cabinets and stone often have the longest lead times. Older homes like many in South Saint Paul can uncover repairs that extend the schedule.
Will my South Saint Paul home need electrical or plumbing updates?
Possibly. With a median build year near 1958 in South Saint Paul, kitchens often have wiring and plumbing that were not designed for modern appliances. An assessment at the start tells you what to budget for.
Which ZIP codes in South Saint Paul do you serve?
We serve South Saint Paul in ZIP code 55075, and nearby communities such as Newport, Inver Grove Heights, and Saint Paul Park.
What kitchen style suits homes in South Saint Paul?
Most single-family homes in South Saint Paul can carry anything from traditional paneled cabinetry to sleek modern slab fronts, so let your taste lead. In homes from around 1958, many owners choose a classic look that respects the architecture.
How do I get a kitchen remodel quote in South Saint Paul?
Start by calling (833) 838-1905 and describing your South Saint Paul kitchen: its size, its age and the result you want. A specialist will walk through next steps and what a written quote needs.
Ready to start your South Saint Paul kitchen?
Call to talk through your project. Mention that you are in South Saint Paul, MN.